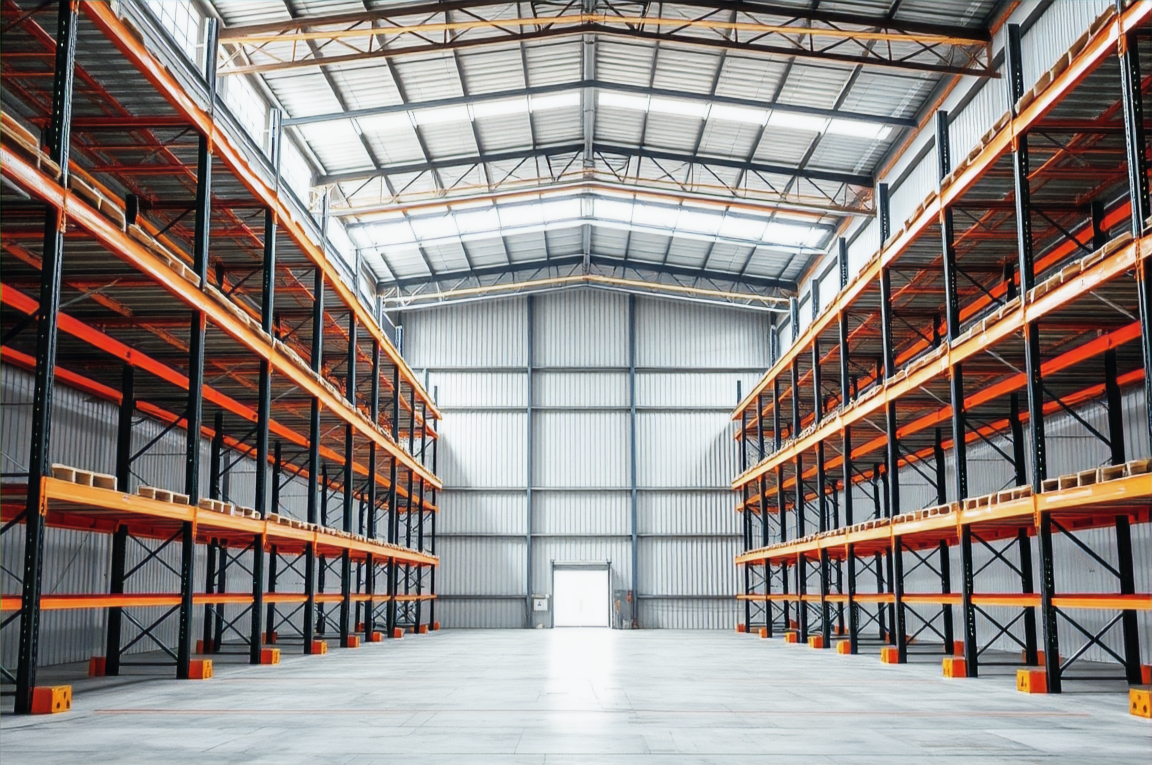
Placeholder
New building fit-out
Storage designed after the equipment layout.
Lake Orion · Oakland County · Since 1991
Falcon designs and installs the pallet racking, shelving, wire partitions, and layout that make a new warehouse work.
Built to the load, the aisle, and the lift truck that has to run it.
High-density storage for parts, cartons, and smaller equipment.
A secure cage for inventory or tools, with visibility and airflow left intact.
The storage plan that follows the equipment layout, from the first sketch to installation.
Most calls come early, after the architectural stage. The customer has laid out the equipment. Falcon designs the storage around it.
The building exists on paper, or the shell is going up.
Machines, lines, and work areas go on the floor plan first.
Racking, shelving, partitions, and aisles are drawn around that plan.
The system shows up and an insured crew puts it in.
These cards are the shape of the proof. Real photos, industries, and outcomes replace them after the meeting with the head of sales and the CEO.
Placeholder
Storage designed after the equipment layout.
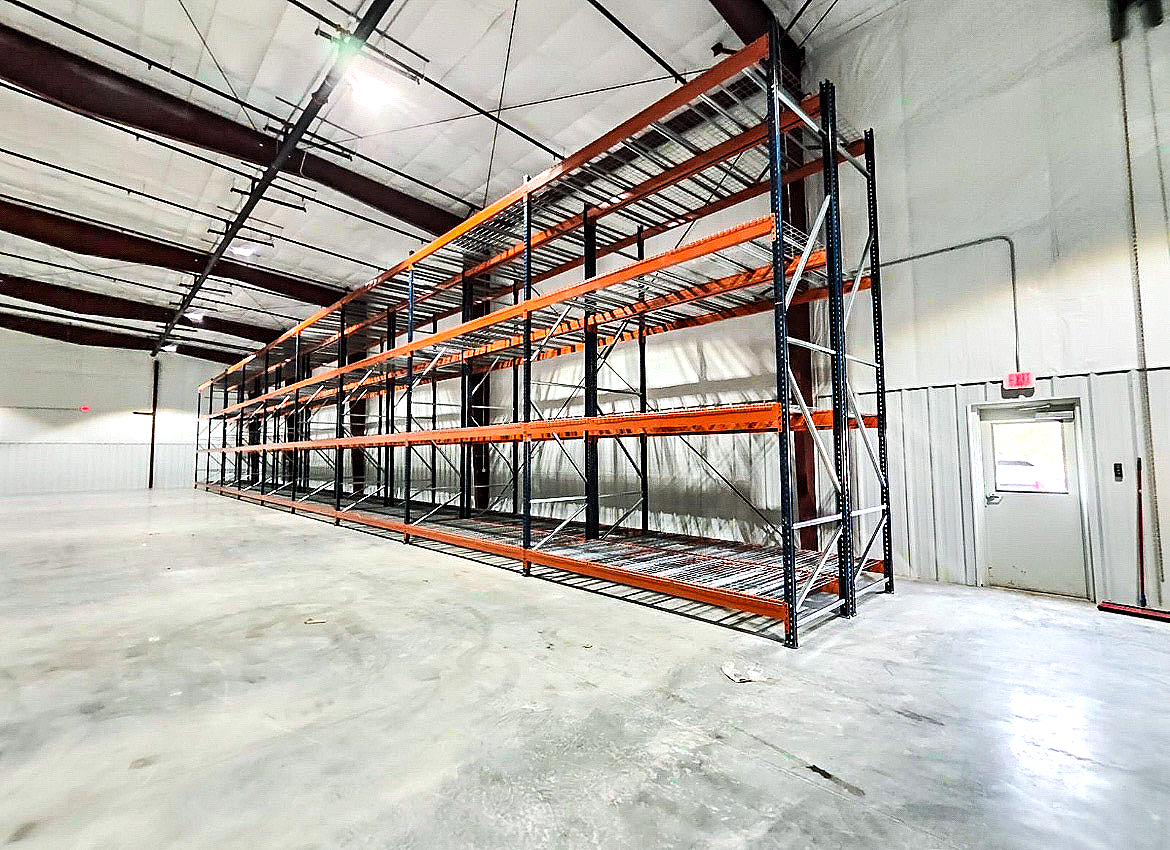
Placeholder
A stand-in for an installed racking job.
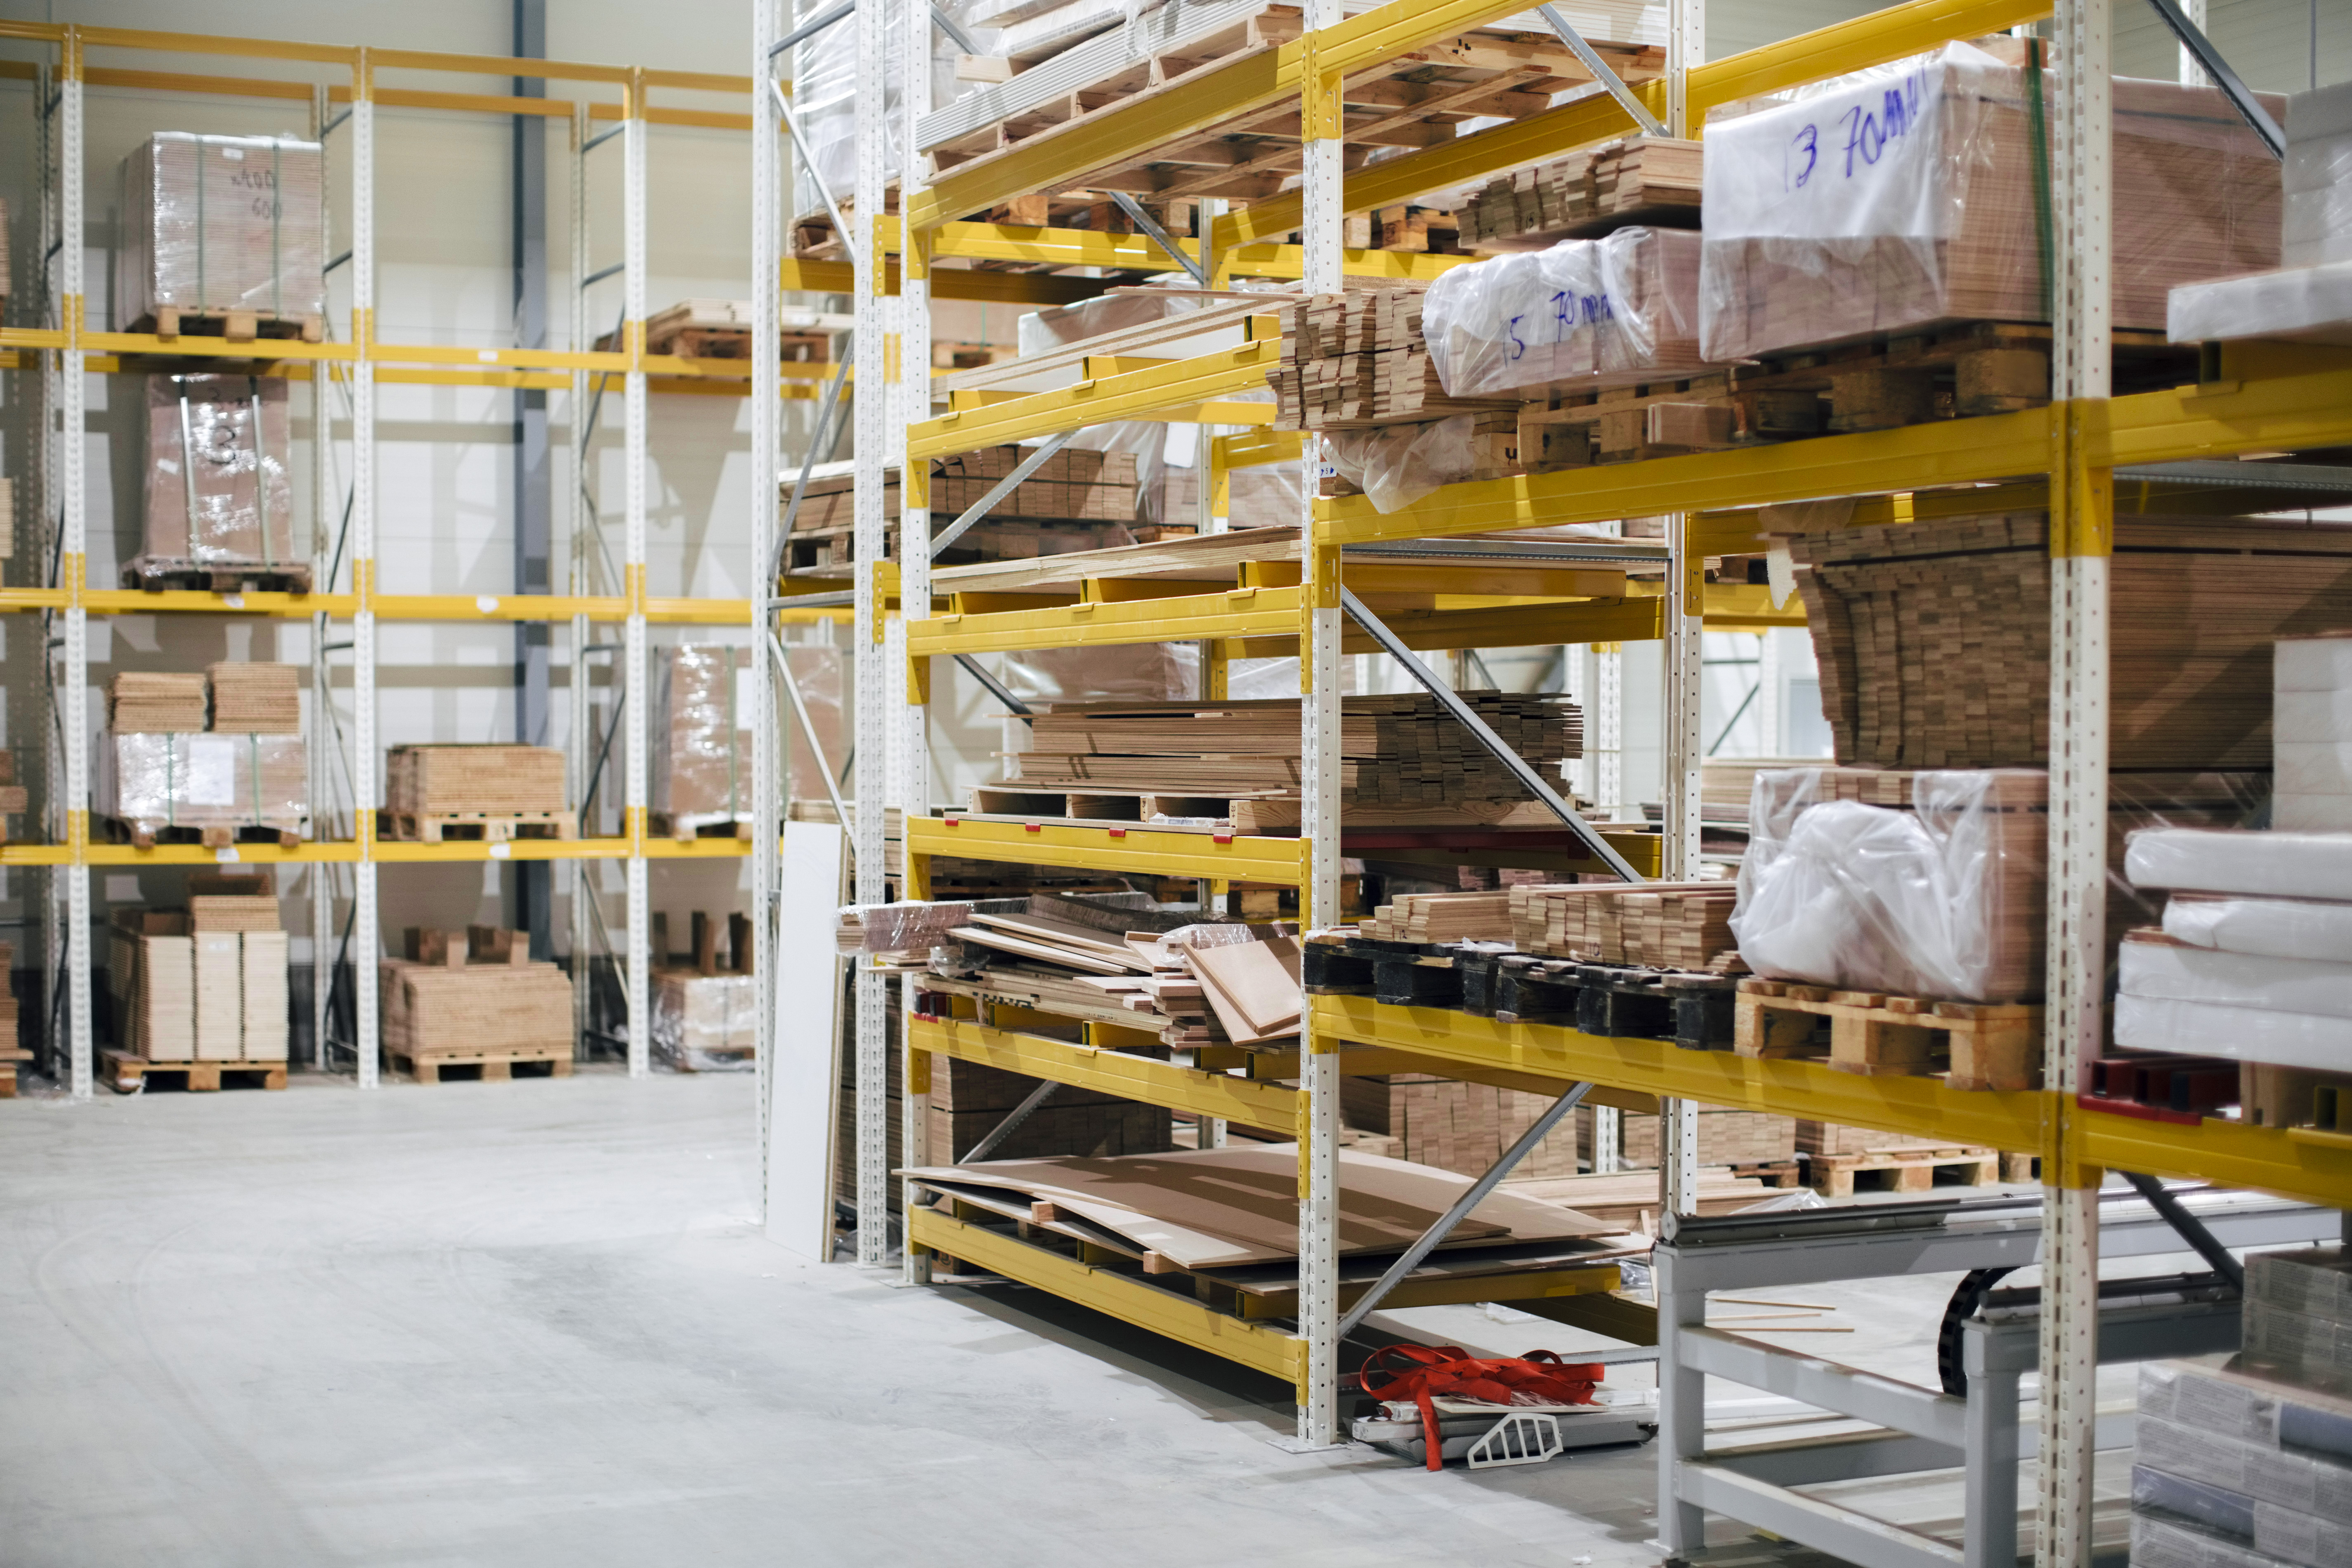
Placeholder
A stand-in for shelving or a wire partition.
A warehouse manager called after the equipment was already on the plan.
Names of businesses Falcon has served around Oakland County go here.
Send the layout. Falcon will tell you what storage the building needs.
Request a storage layout