Wire partitions designed around equipment already on the plan.

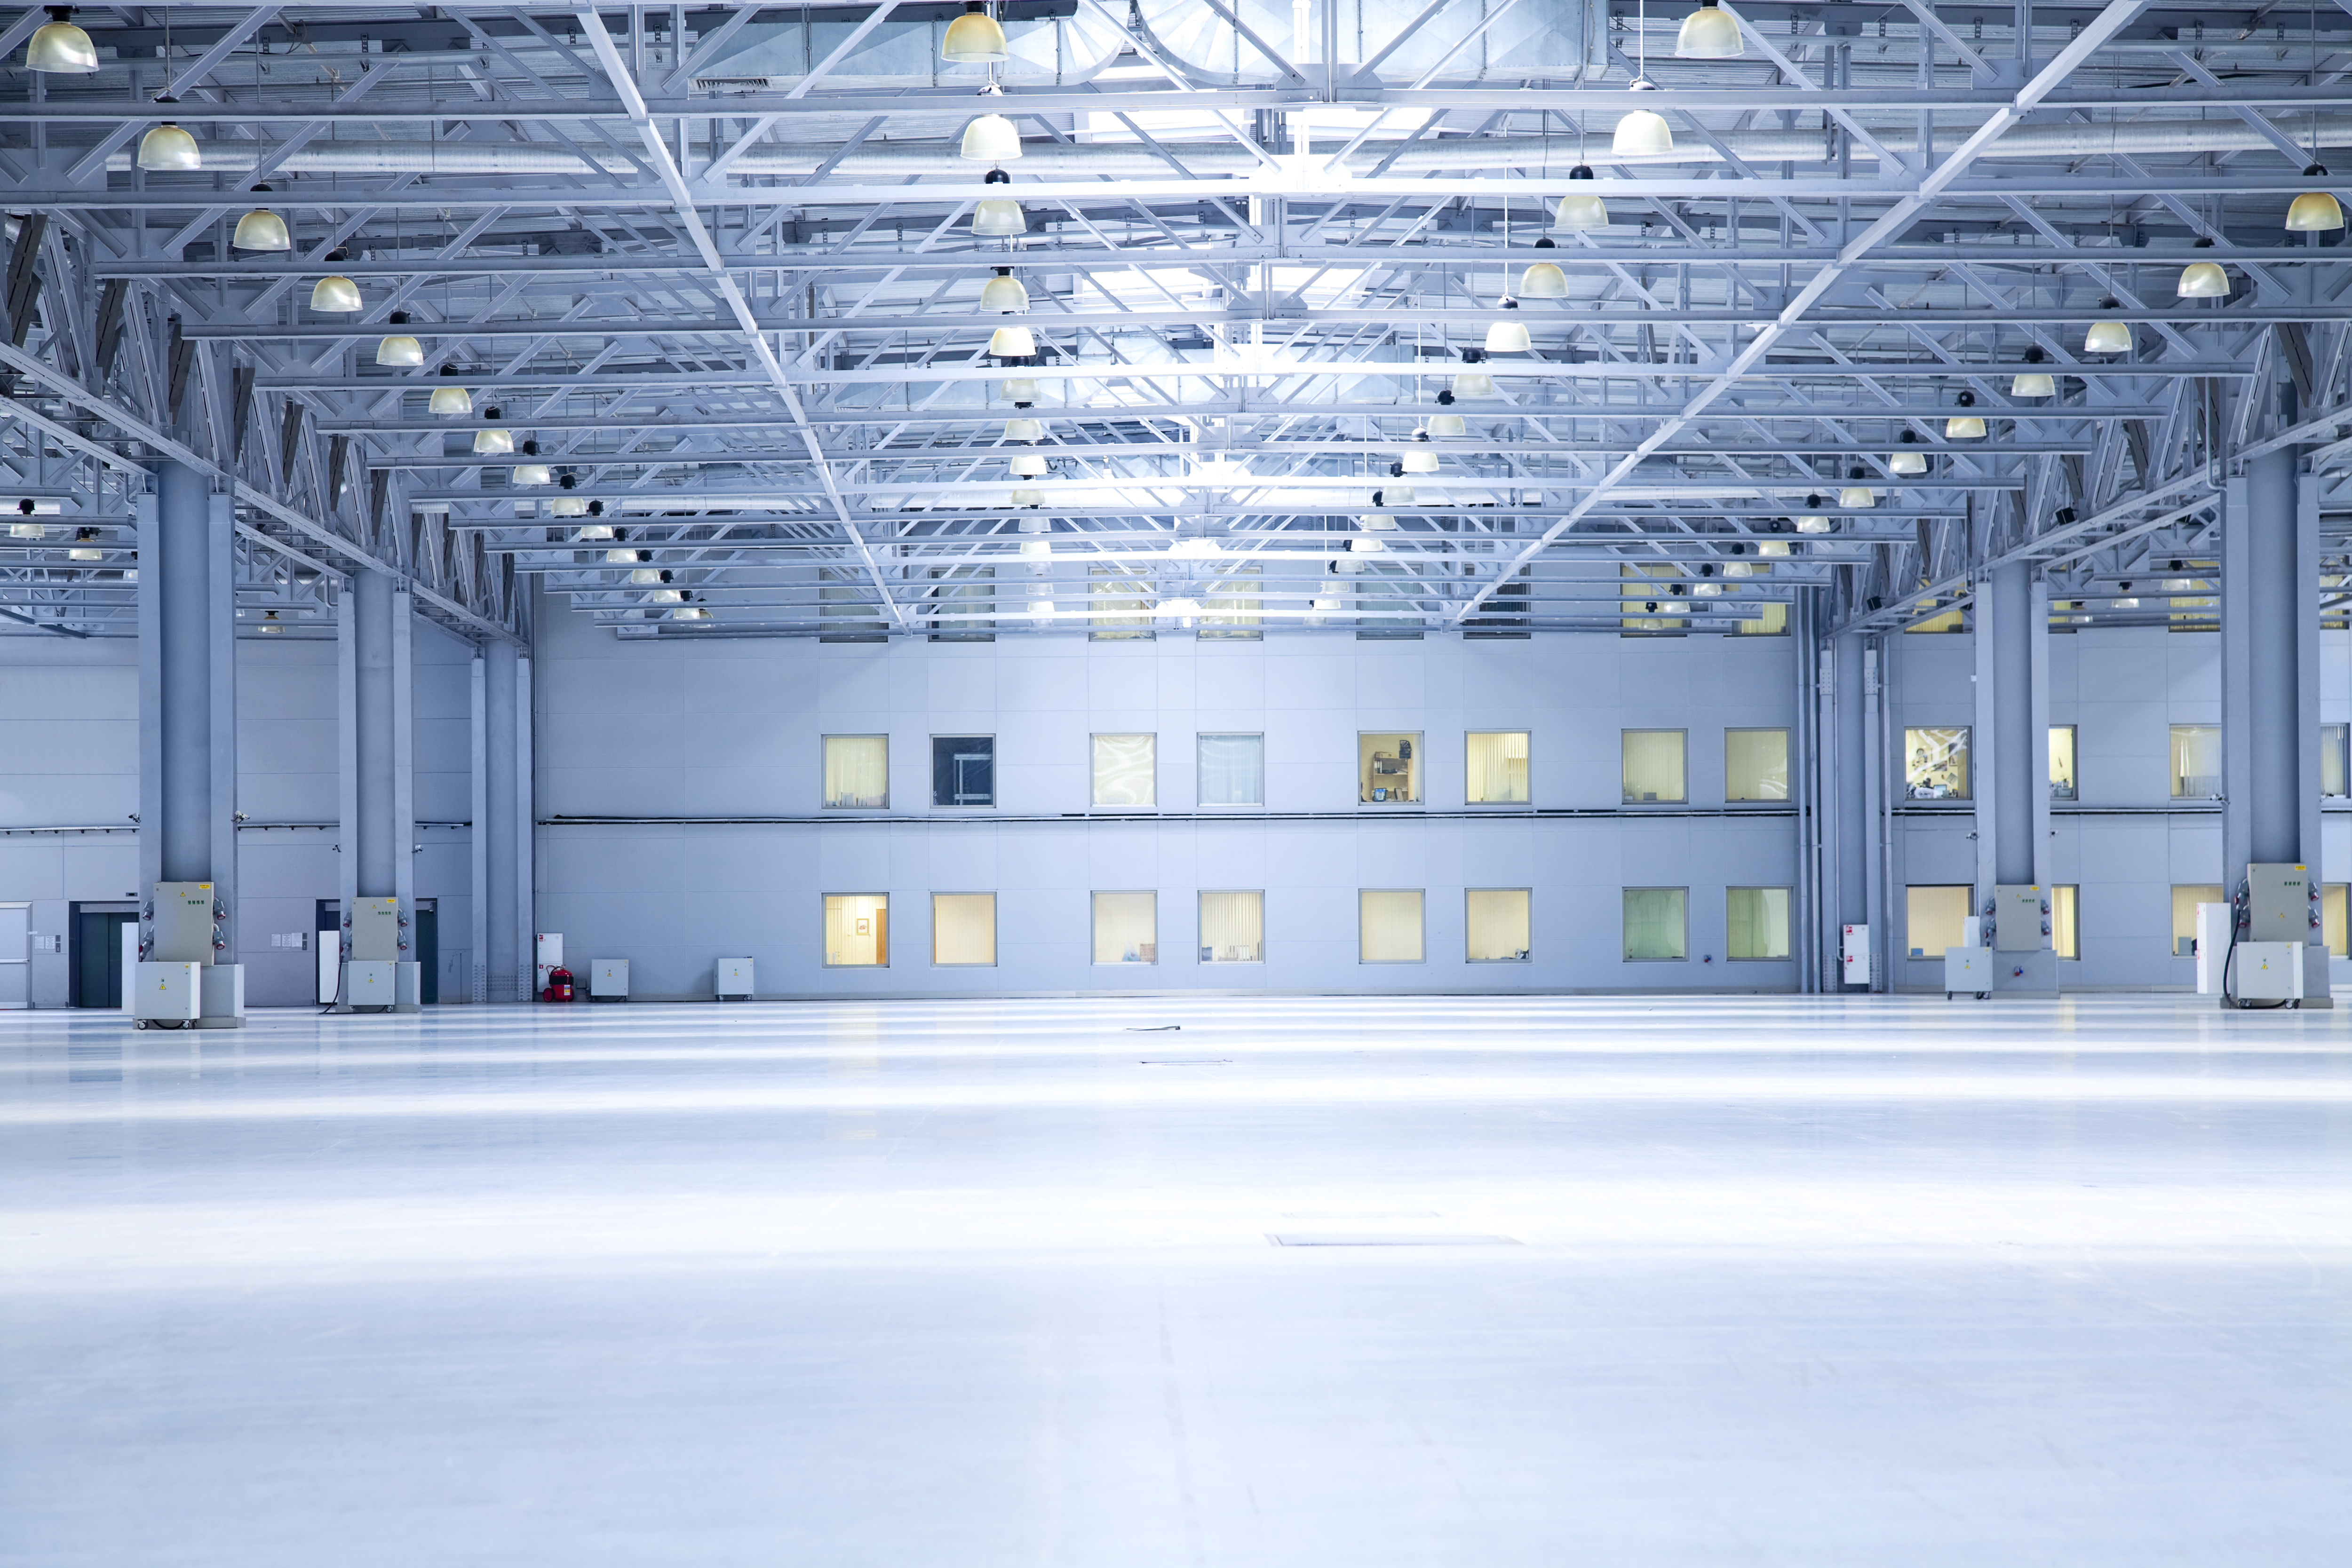
A secure cage for inventory or tools, with visibility and airflow left intact. The photograph is the empty room, not a finished partition.
Send your floor plan

Empty warehouse interior, the open room a partition would divide.

What we look at before we specify a system

What must be locked

Inventory, tools, or both.

Who needs to see through it

Sight lines and airflow stay intact.

How it comes apart

How the cage has to come apart later.

A job, shown as a placeholder

Empty warehouse interior, used as a stand-in for the room.

Placeholder

Secure cage for tools and inventory

Industry, location, and outcome get filled in later. This card is not a finished job.

Have the equipment placed?

Request a storage layout