Where equipment already sits
Machines, lines, and work areas on the floor plan.
Falcon designs racking, shelving, and partitions around machines and work areas that are already on the plan, from the first sketch to installation.
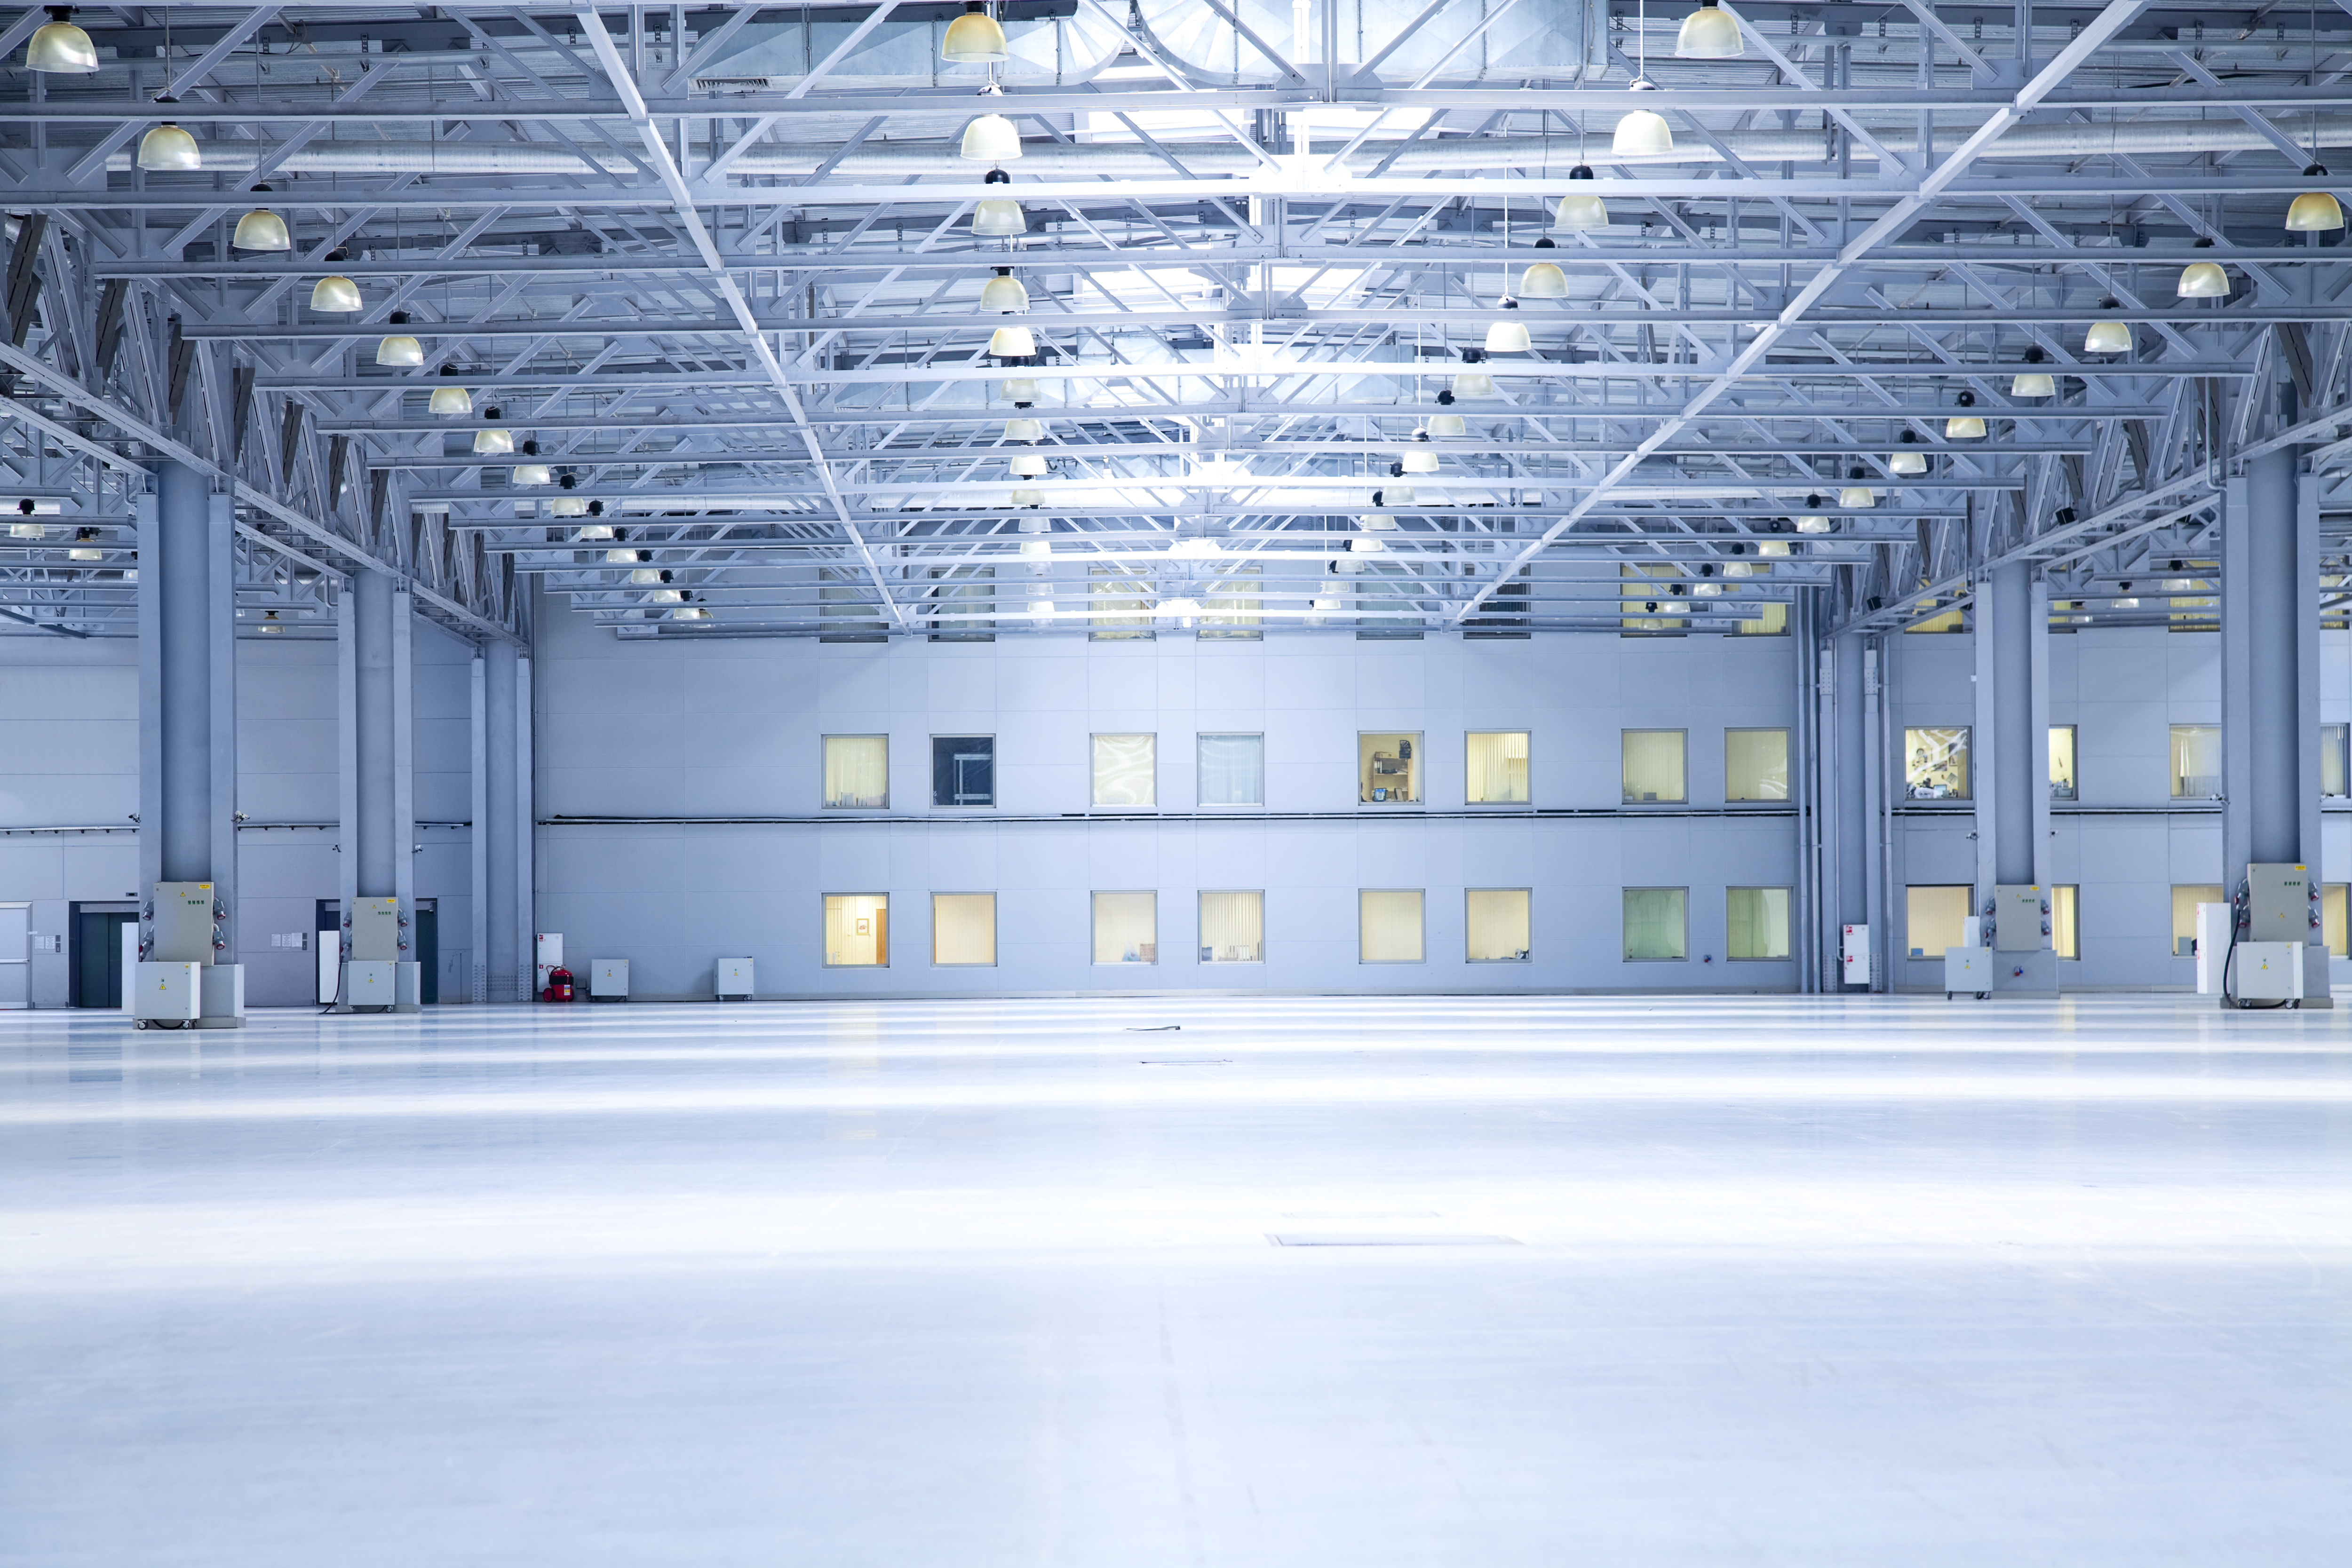
Machines, lines, and work areas on the floor plan.
The path from receiving, through the work, and back out.
Racking, shelving, partitions, and aisles around that plan.
Placeholder
Industry, location, and outcome get filled in later. This card is not a finished job.